
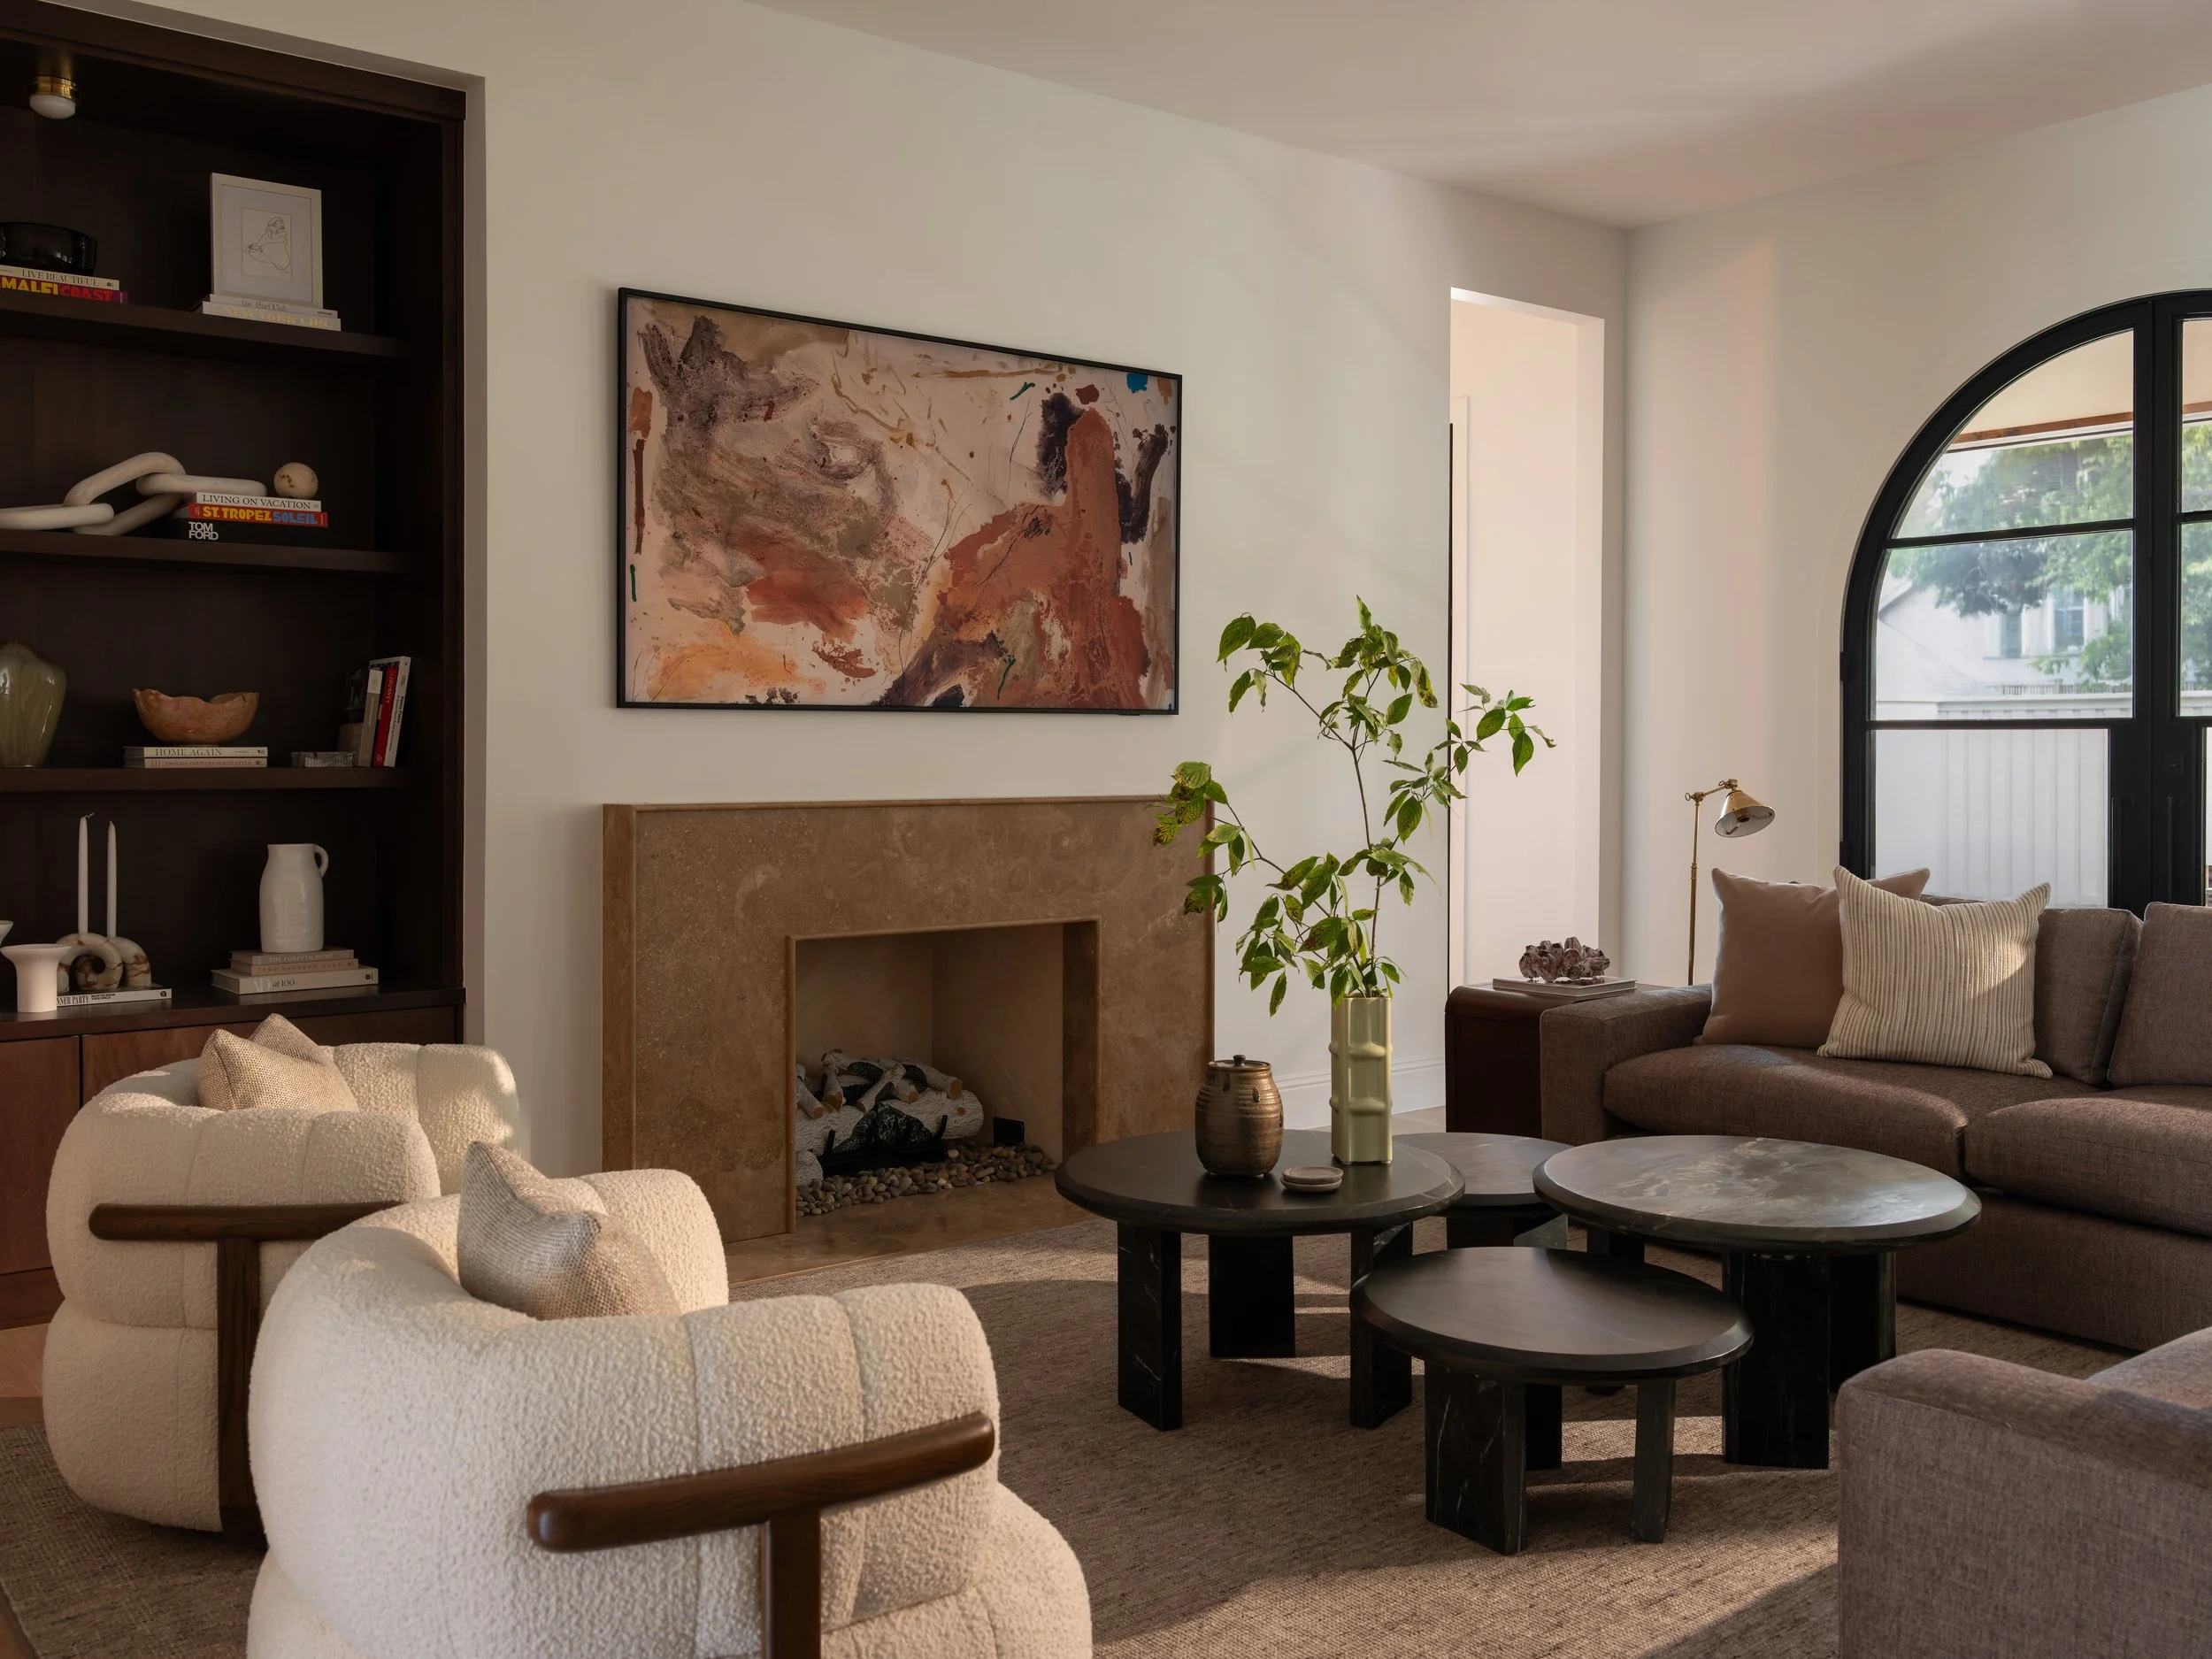
Centenary Avenue
University Park, TX
Built from the ground up, this project started at the architect's table, where we helped shape every detail before construction even began. Our client welcomed her second child partway through the process, so the home was designed with growing kids in mind from the start. The goal was a house that felt spacious and durable enough for daily life, moody in the right moments, but warm throughout.
The Story
A New Build From the Ground Up
This University Park home started at the architect's table. We helped shape every detail before construction began. Our client welcomed her second child partway through, so we designed with growing kids in mind from day one.
Arrival and dining
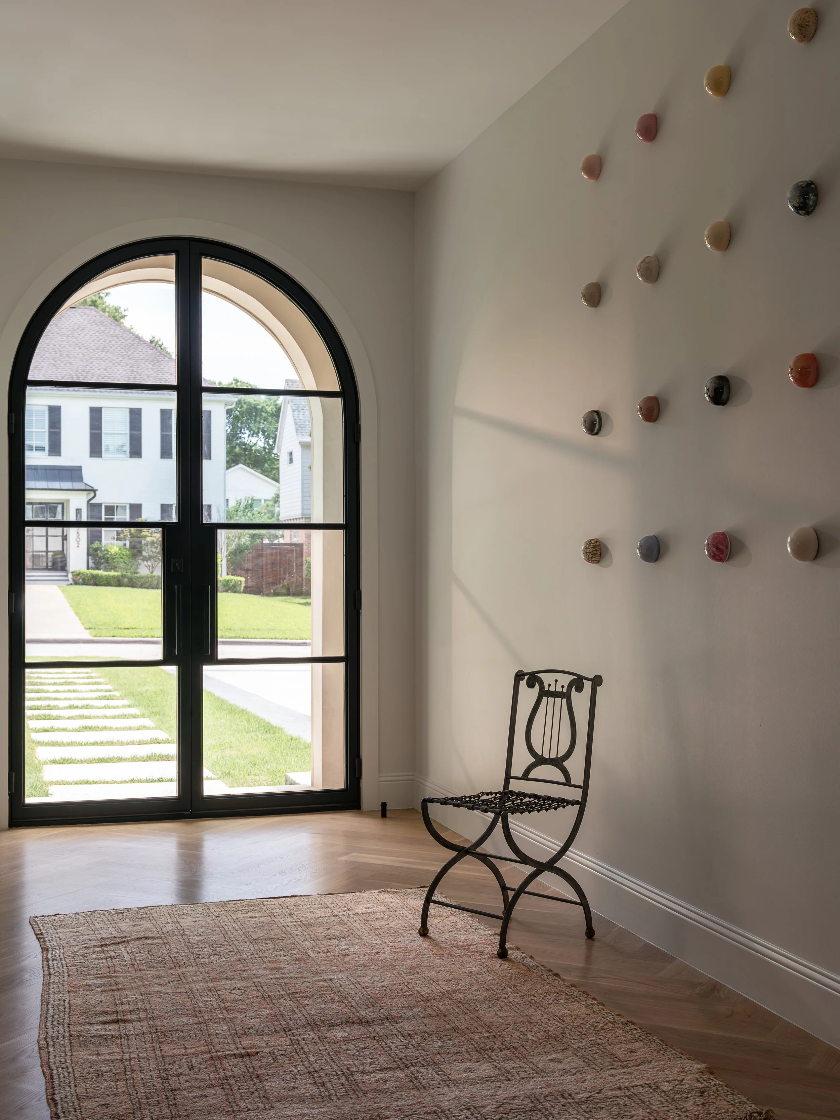
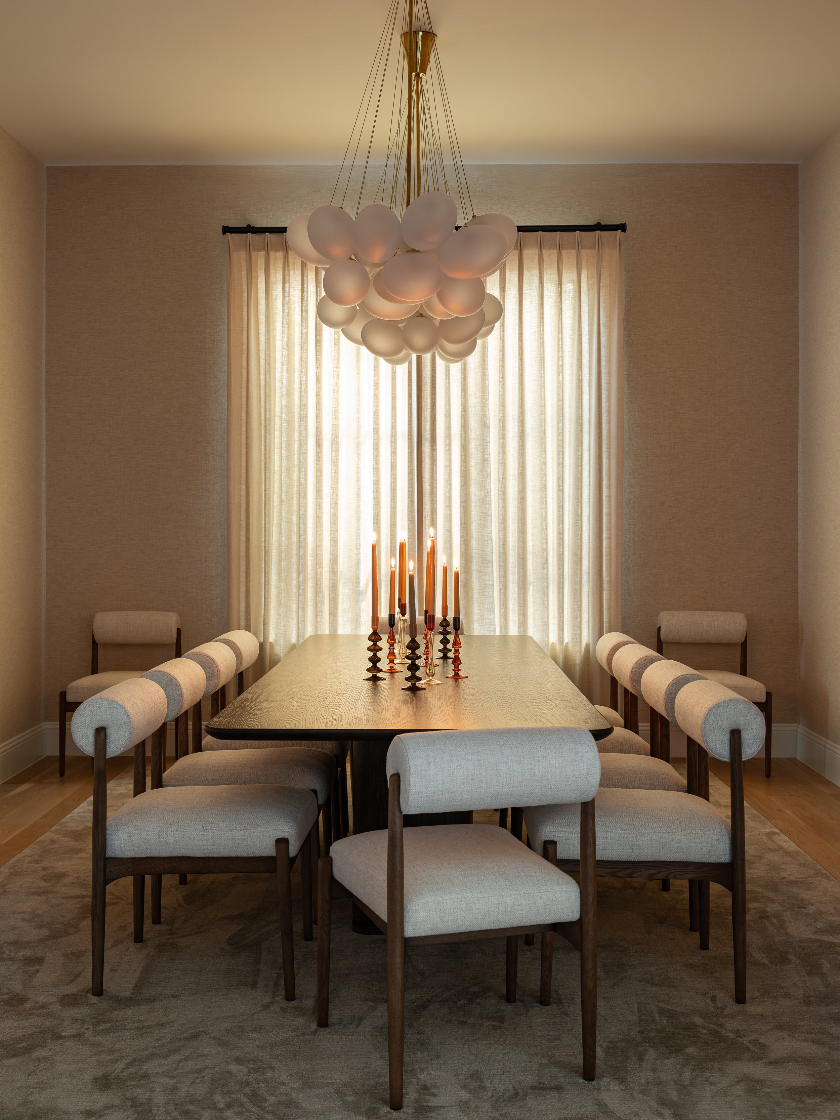
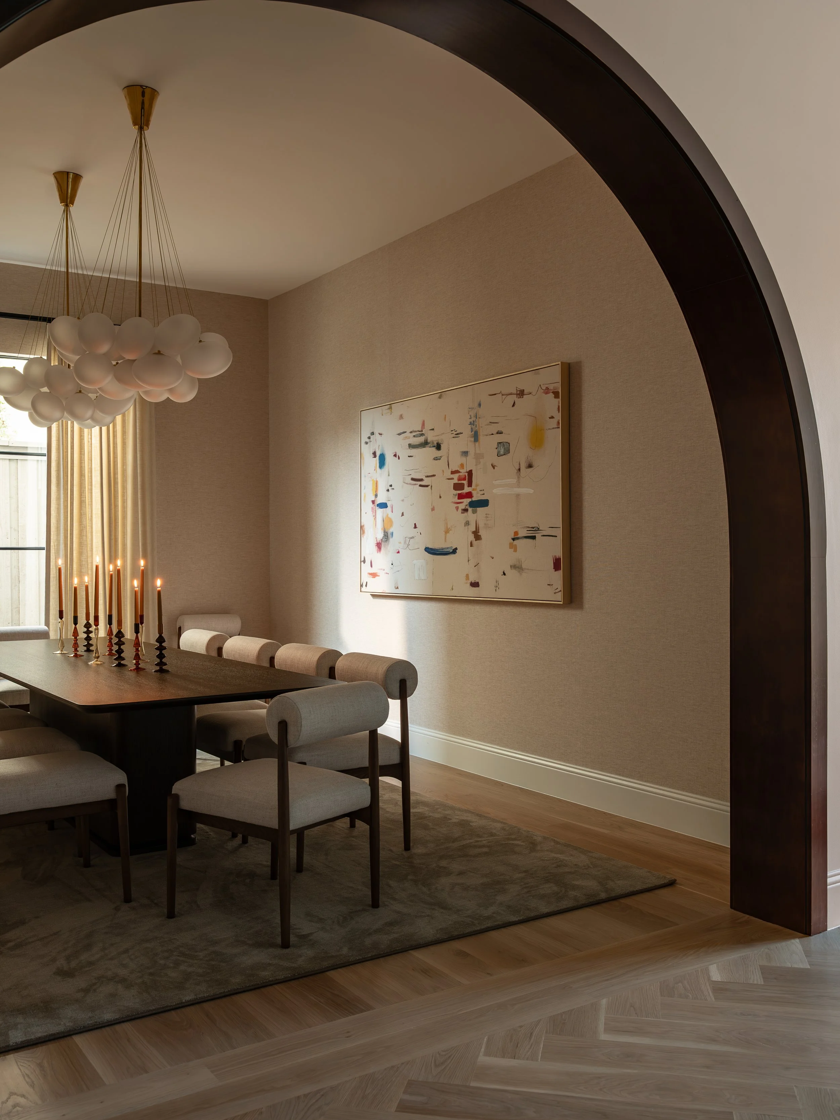
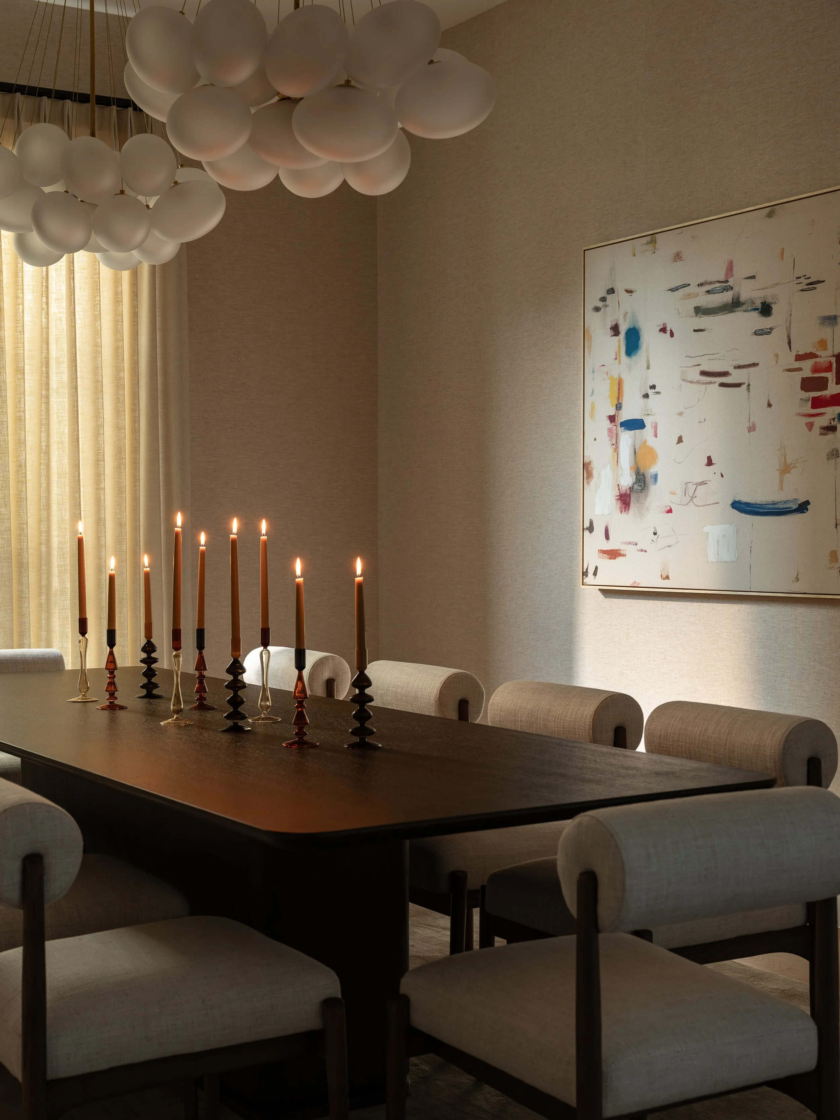
An arched front door opens to a gallery-like entry. In the dining room, a long table sits under a glass cluster chandelier, with cream upholstered chairs and a large abstract painting. A dark arched opening frames the view from the next room.
Moody in the right moments
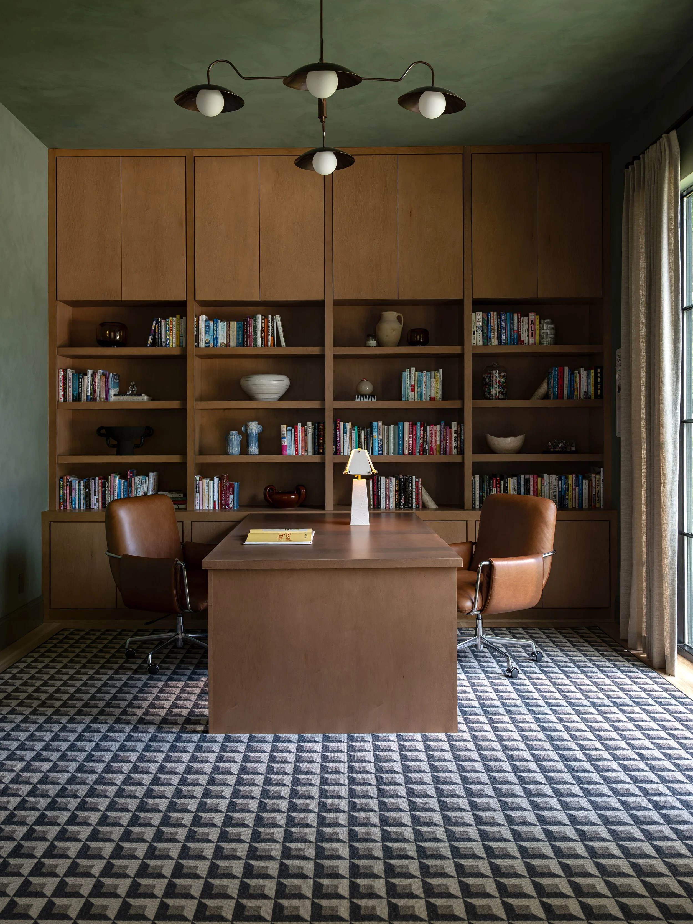
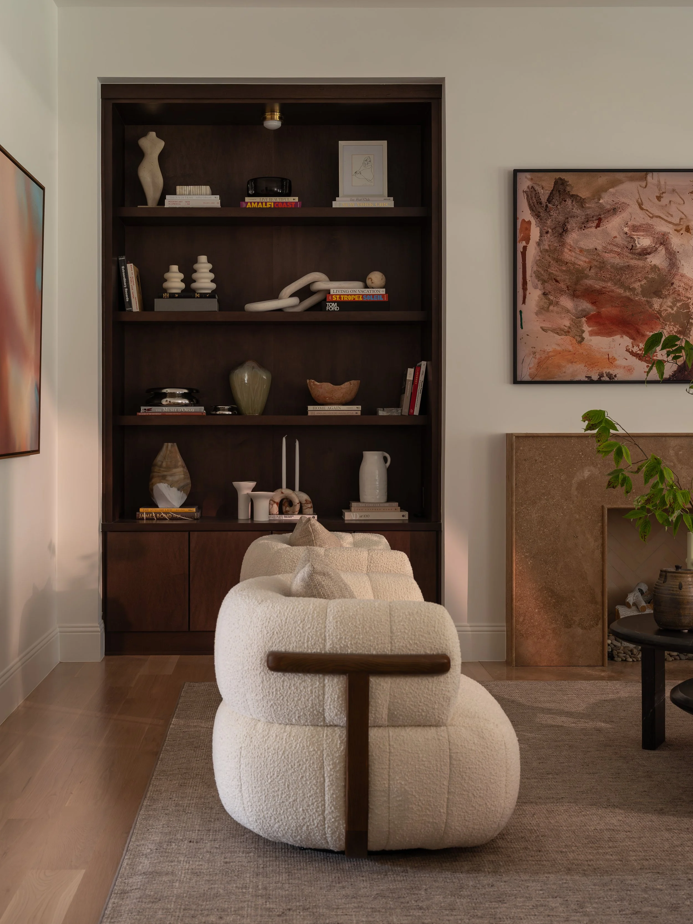
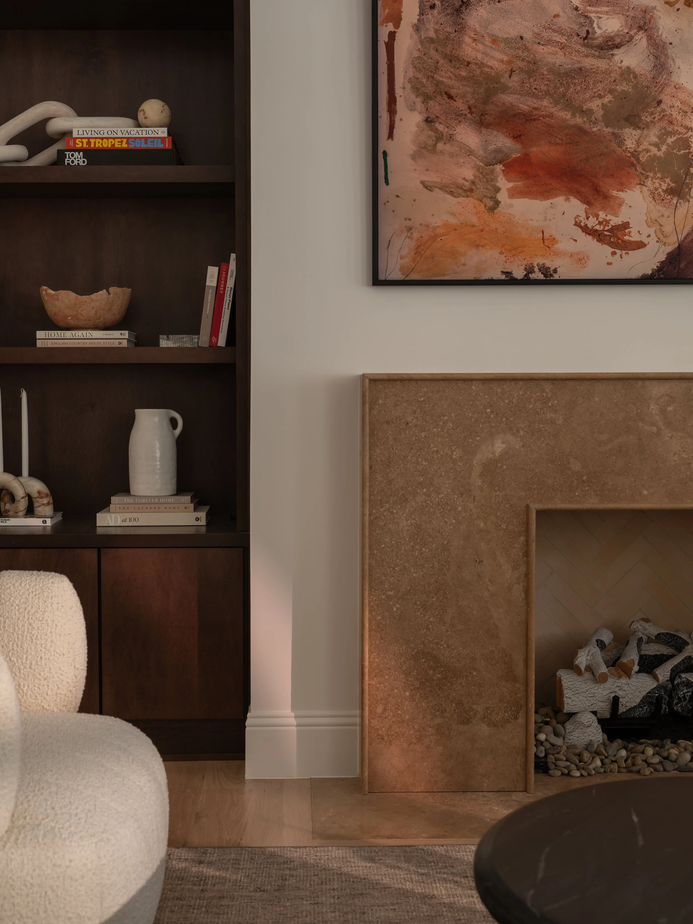
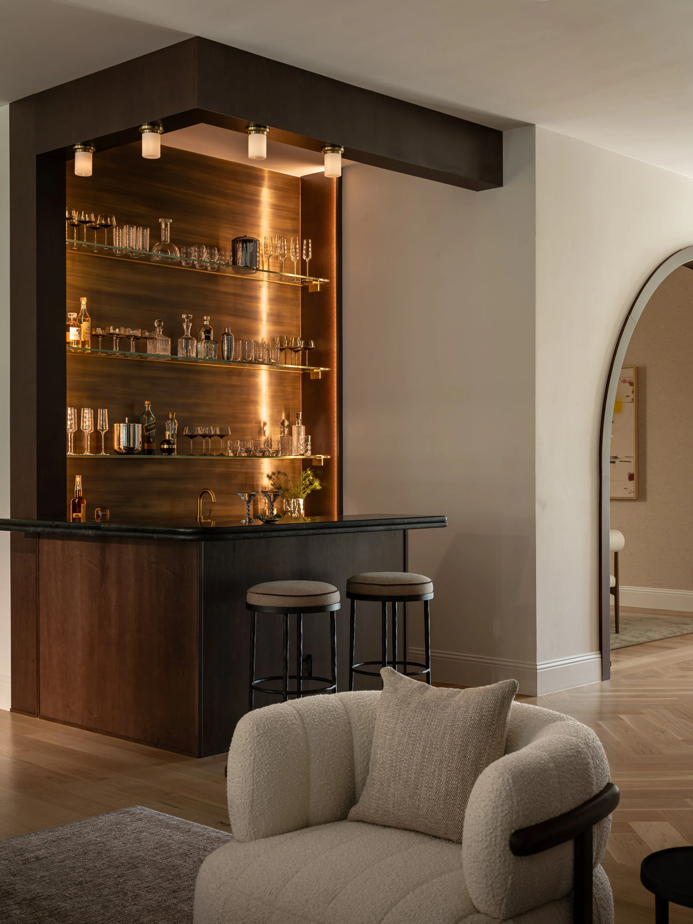
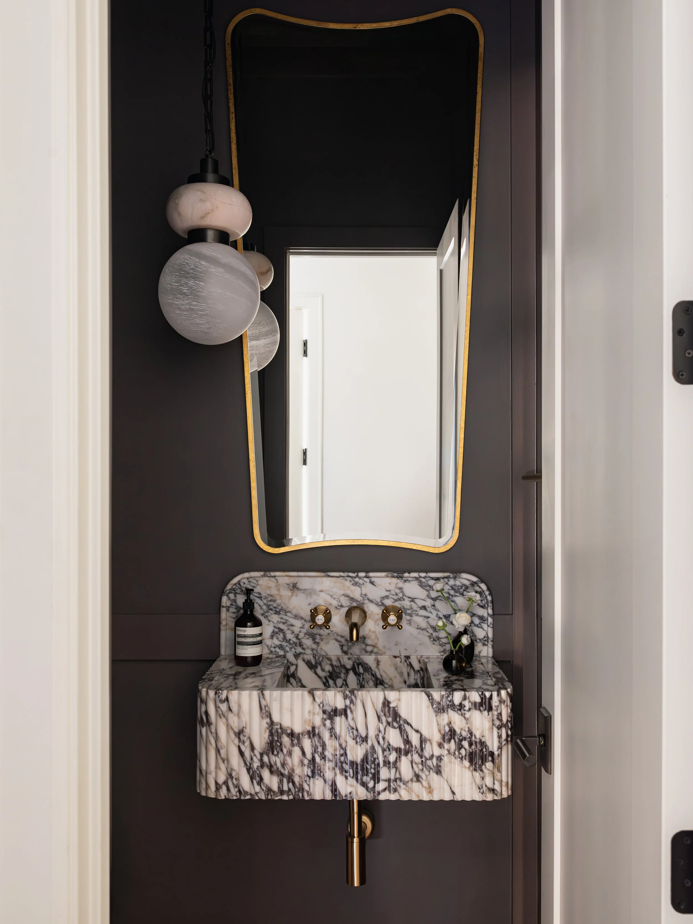
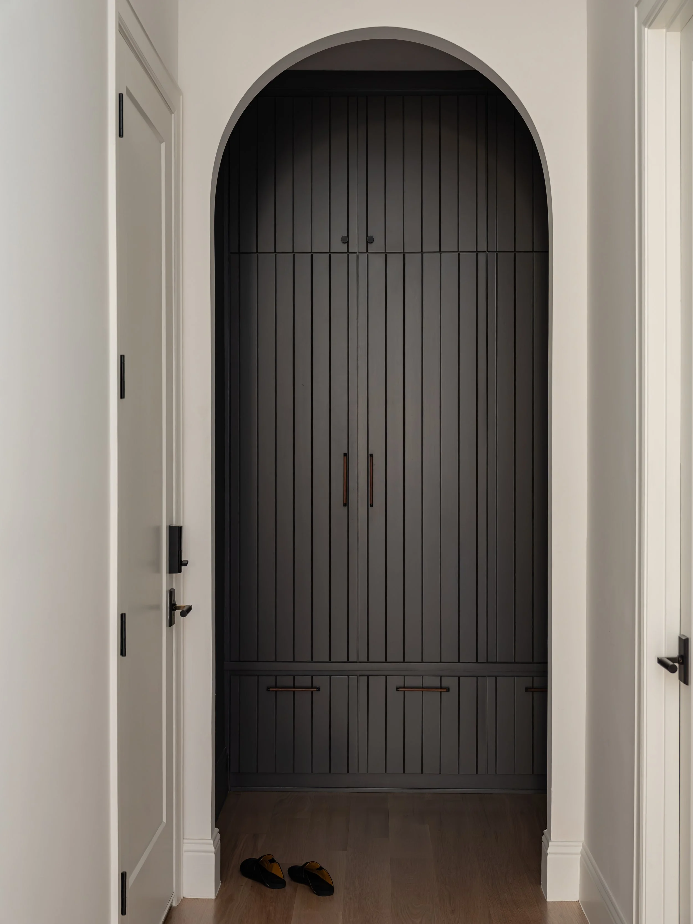
Dark built-ins and a stone fireplace give the living room depth, softened by curved cream chairs. A bar with lit shelving glows at night. The study has a green ceiling, wood bookcases and a patterned carpet. The powder bath goes bold, with dark walls and a dramatic marble sink.
Warm and easy for every day
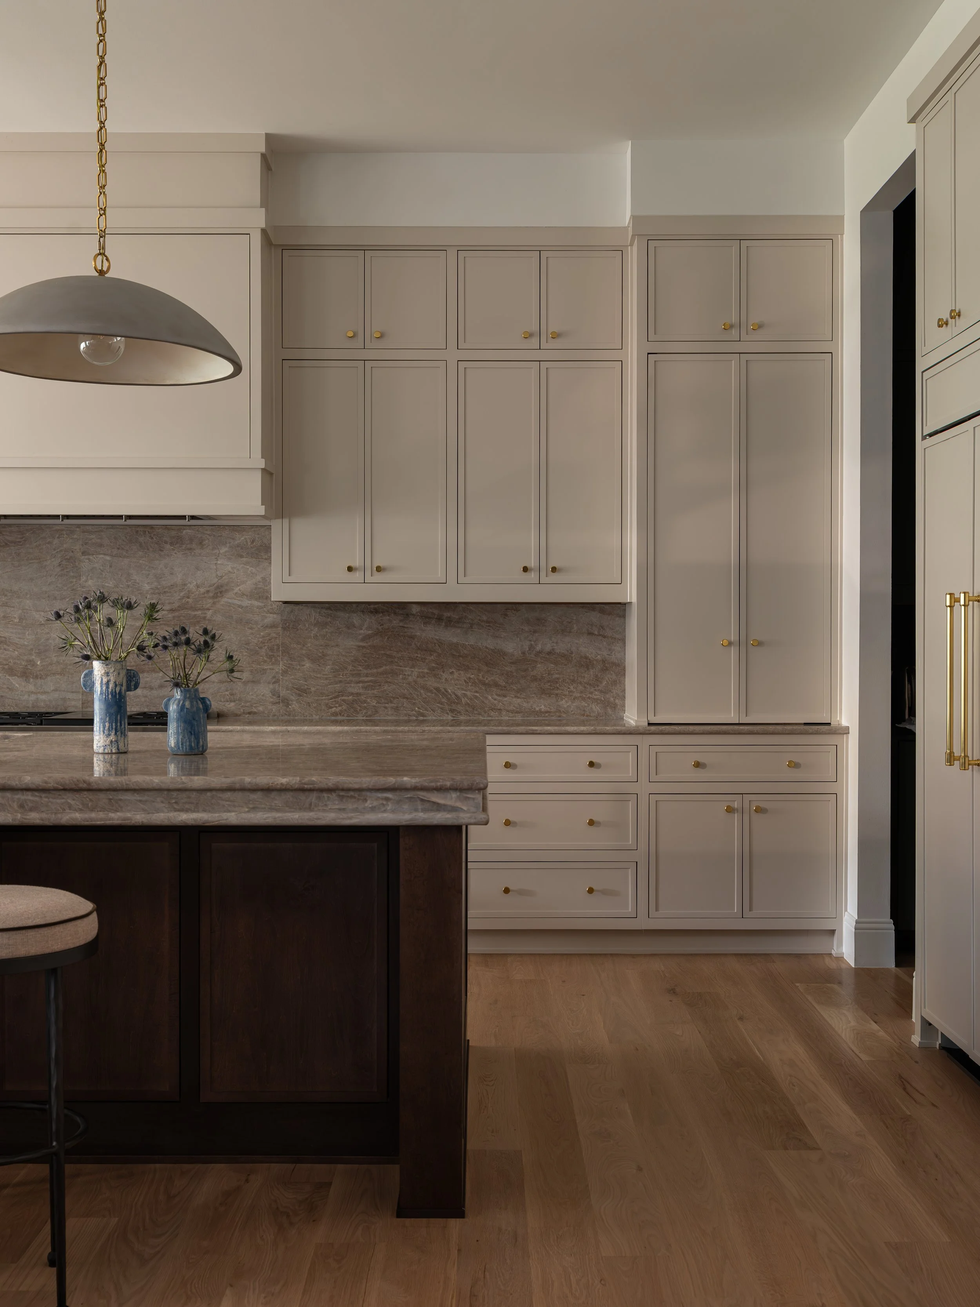
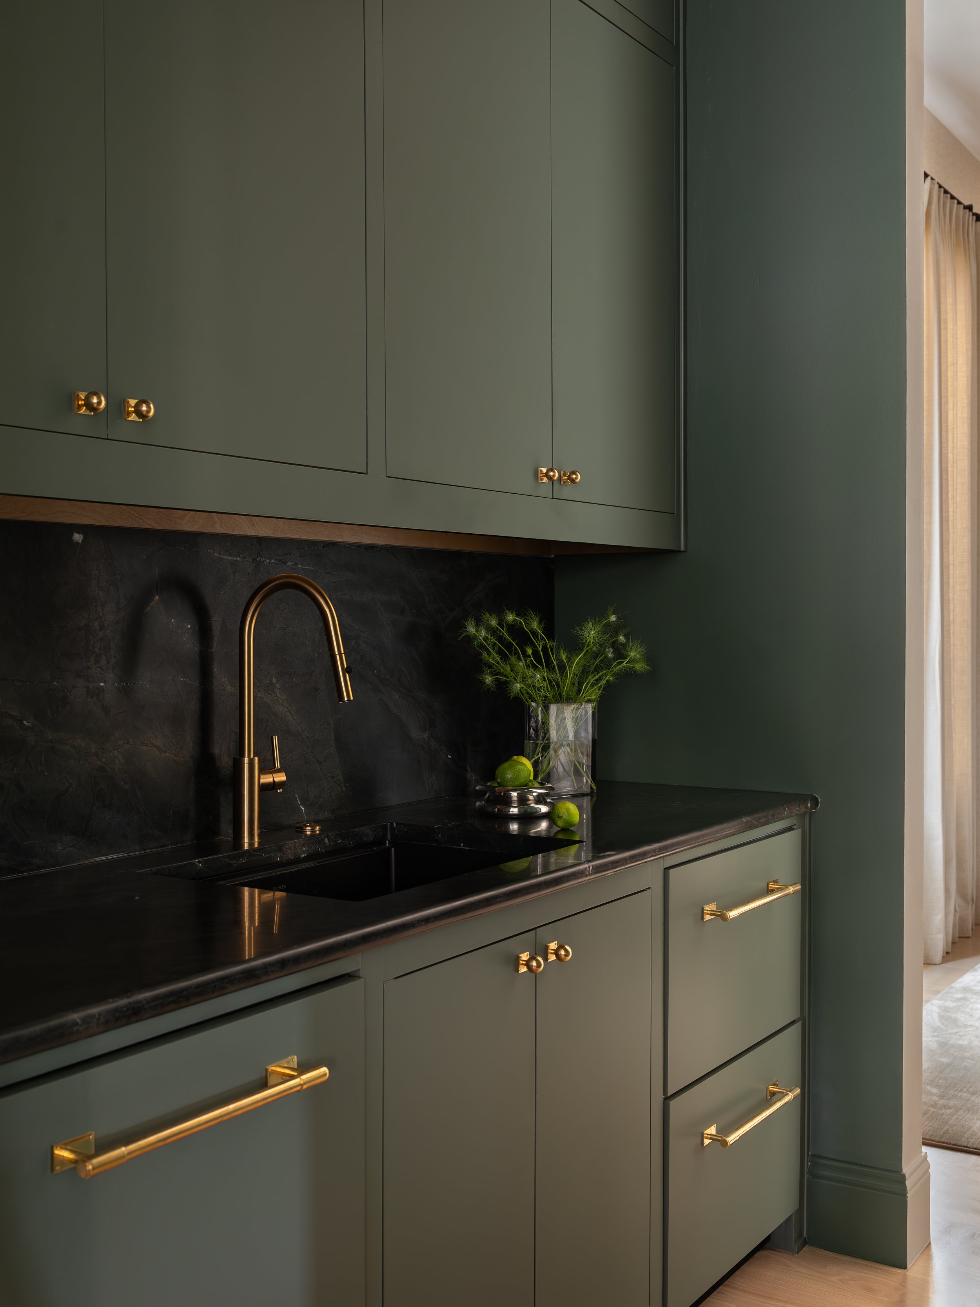
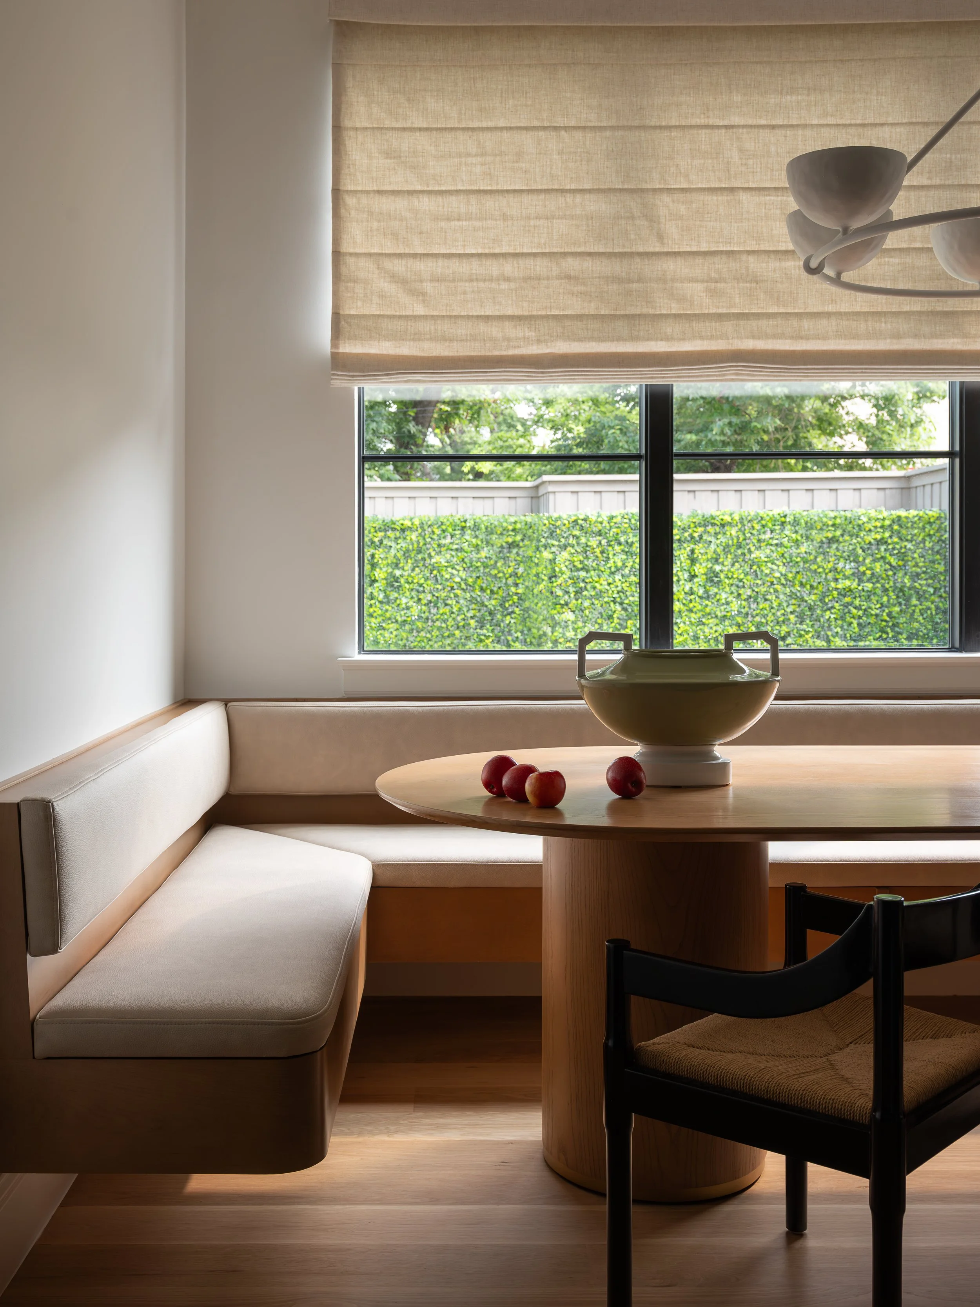
The kitchen pairs cream cabinetry with a wood island. A green scullery handles the mess. A built-in banquette in the breakfast area seats the whole family.
Calm upstairs
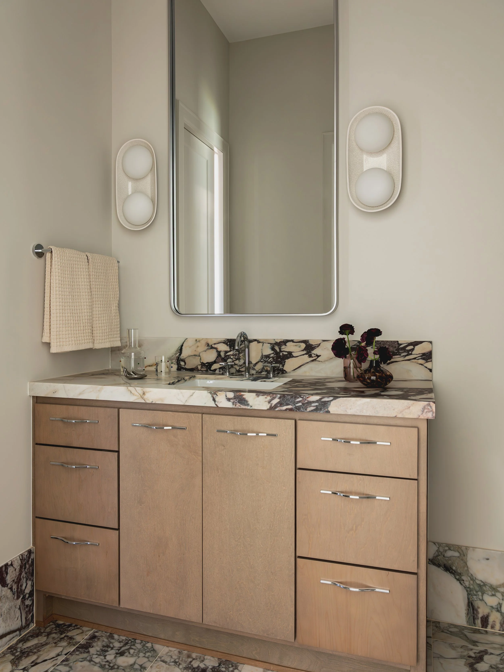
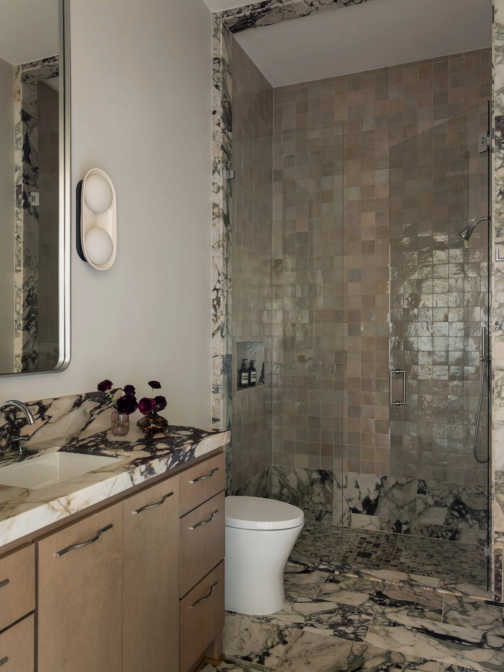
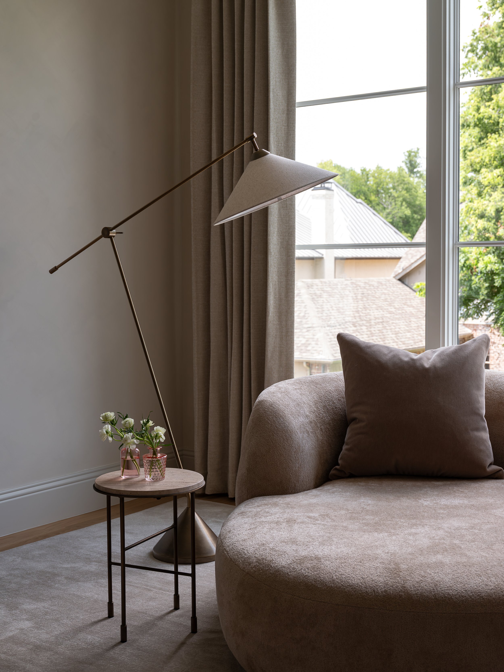
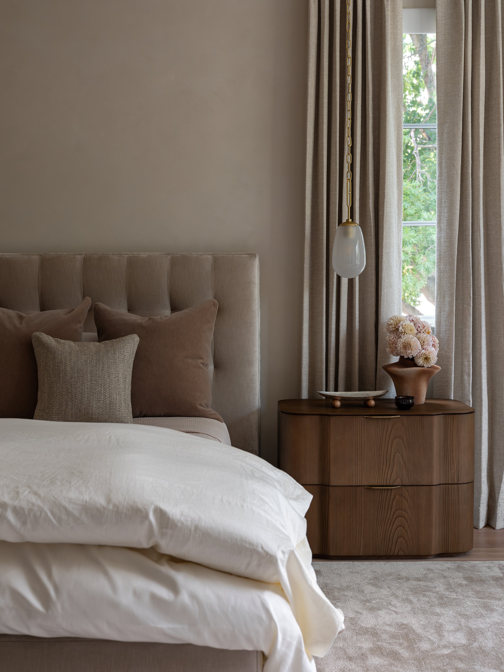
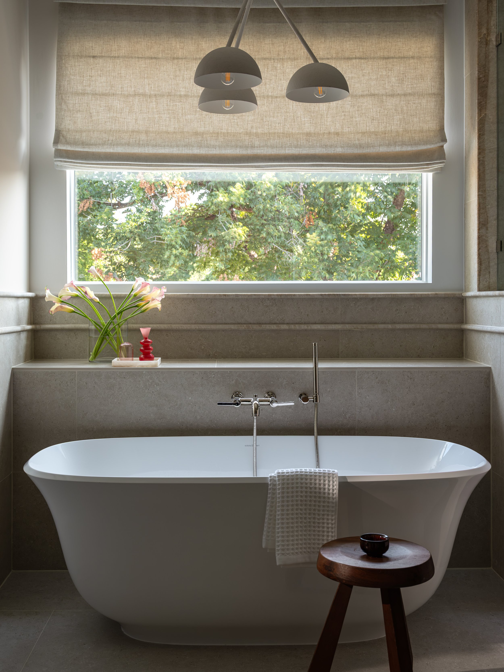
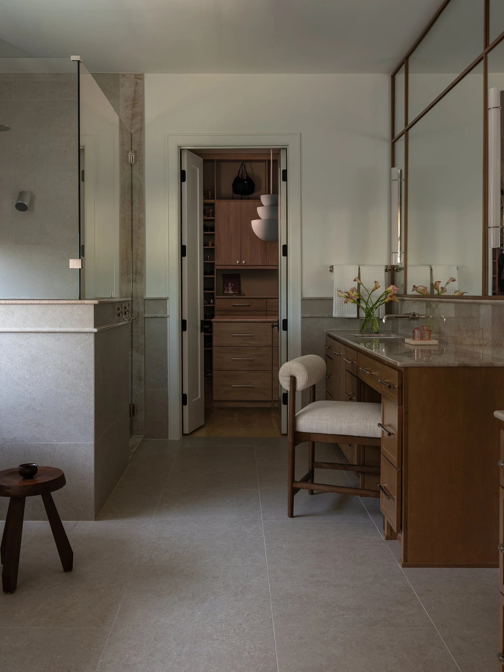
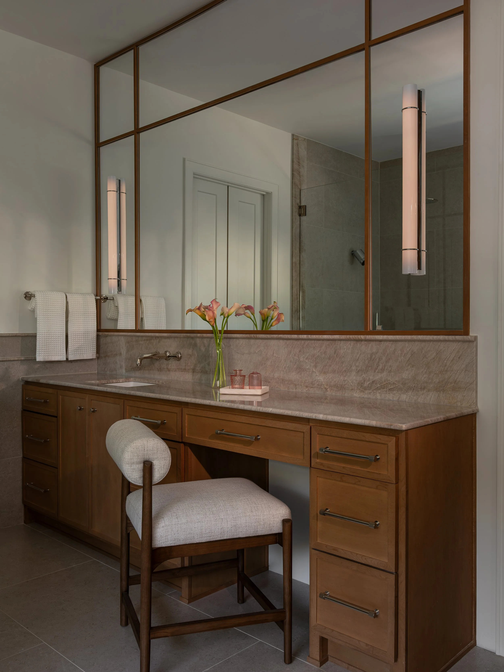
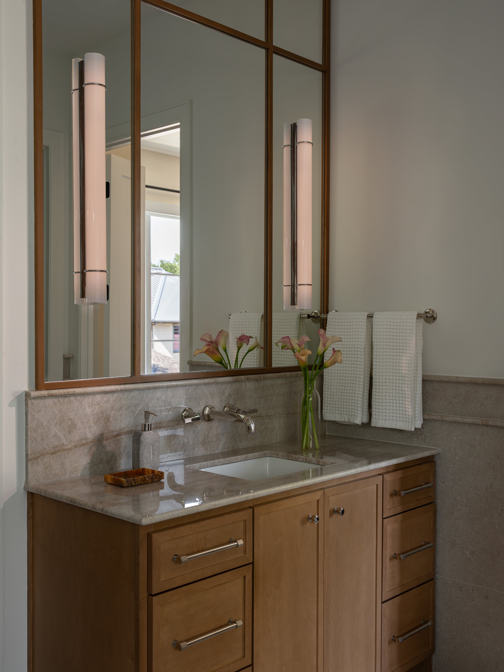
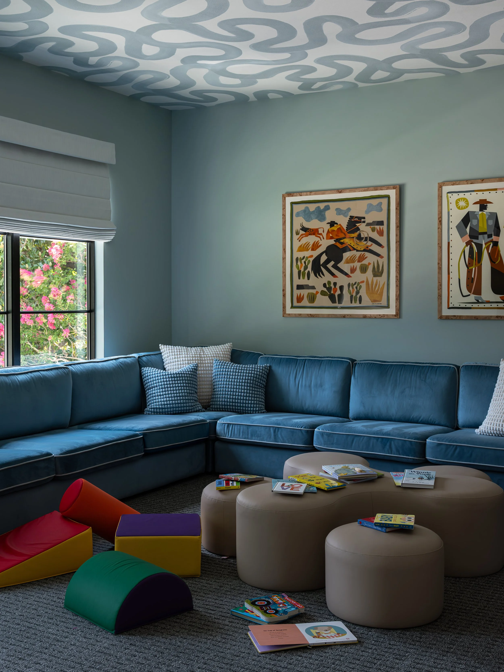
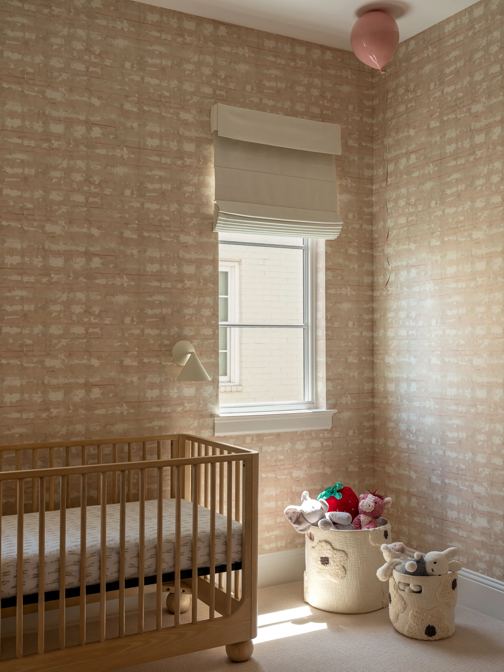
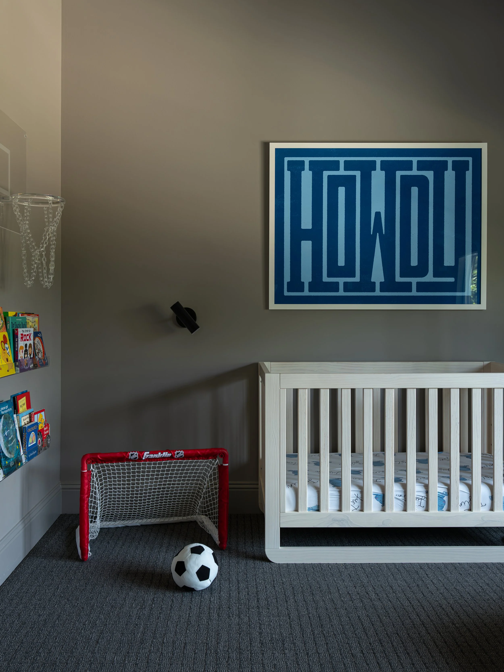
The primary suite is soft and quiet, with a tufted headboard, a freestanding tub and oak vanities. The kids' rooms have their own personality: a blue playroom with a patterned ceiling and two nurseries ready for little ones.
The goal was a house that felt spacious and durable enough for daily life, moody in the right moments, but warm throughout.
Planning a new build in University Park? Start your project.